
SITE PLANNING
The following represents our design process for establishing the site layout.
1. Preserve mature trees
Our frst goal with the site was to retain, to the greatest extent possible, the beautiful mature trees on site. Many are evergreen, meaning they would add much-needed colour during winter months. We sought to locate parks where they would protect trees. Elsewhere, we will endevour to retain trees along streets.
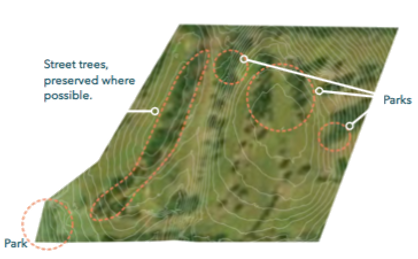
2. Select sites for major parks
At the centre of the site, we have the highest and fattest area, replete with many mature trees. It is the perfect location for the central public space for the whole community, which we are calling Olde Town Park. While Olde Town Park will be a formal public space, we sought to create a second park left in a natural state. Thanks to its location on the edge of the site, it will connect seamlessly with the surrounding ecosystem
3. Create center of civic pride
Establishing a main street and town square was a top priority, to anchor community pride and identity.
We placed the main street at the closest point to Bridgewater, while keeping it at as central within the site as possible.
At the centre of the site, we have the highest and fattest area, replete with many mature trees. It is the perfect location for the central public space for the whole community,which we are calling Olde Town Park.
While Olde Town Park will be a formal public space, we sought to create a second park left in a natural state.
Thanks to its location on the edge of the site, it will connect seamlessly with the surrounding ecosystem.
To enter the site means mounting a substantial hill. We wanted to use that topography to create a dramatic point of
arrival.
As residents crest the hill, they will be greeted by two buildings marking the entrance to the town square.
Passing throughthe square will lead to Olde Town Park.
4. Lay out land-use concept
To create lively streetlife and support businesses on the main street, we sought
to surround it with the highest concentration of homes. This would be the best
location for mixed-use and apartment buildings.
Moving further out from the main street we sought to step down the level of
activity to quieter streets. In the immediate surrounding area, duplexes
and townhouses will meet a diversity of price points, while putting
many residents directly next to Olde Town Park.
The quietest streets, lining the rim of the site, offered a prime
location for single-family homes, where residents will
enjoy backyards fronting onto wilderness.

potential future connections
A large proportion
of elderly people
are seeking to downsize
into modestly-sized homes.
We wanted to offer these
options close to the main
street, to support health and
independence.
5. Identify transportation network
1) Make walking a fast, direct option to all destinations.
2) Keep road costs down to make homes and municipal services
affordable.
3) Follow contour lines, to control costs, and avoid excessive hills for
pedestrians.
These three goals led us to this simple layout, in which a minimum set
of roads serve all homes,and trails connect residents on foot to most
destinations.


We had three goals with laying out the network
potential future connections
Main entry
For the age-friendly area,we wanted to experimentwith a shared street, so that outdoors would be so safe, so that bothchildren and the elderly could play and spend time on the street.